
Custom renovation refers to a set of interventions tailored to the technical constraints of a home and the needs of its occupants. Unlike a cosmetic refresh, it involves coordinating several trades (plasterer, electrician, painter, carpenter) around a specifications document unique to each space. It is this logic of adjustment room by room that distinguishes a successful interior renovation from a simple decor makeover.
Lighting and circulation: two underestimated technical levers in interior renovation
Before choosing a wall color or flooring, the distribution of light in a space conditions the entire perception of volume. A north-facing living room with a single central light source will always appear narrow, regardless of the furniture. Modifying the lighting plan by multiplying indirect sources (wall sconces, recessed LED strips, floor lamps) transforms the perception of a room without moving a single partition.
The circulation between rooms deserves the same attention. A corridor that is too narrow or a poorly positioned door creates a bottleneck that detracts from daily comfort. During a custom renovation, rethinking the openings before touching the finishes avoids having to redo work a few months later.
To concretely explore this type of intervention, the work proposed by Murmures Déco illustrates well the diversity of possible projects, from rearranging living spaces to completely renovating a bathroom.
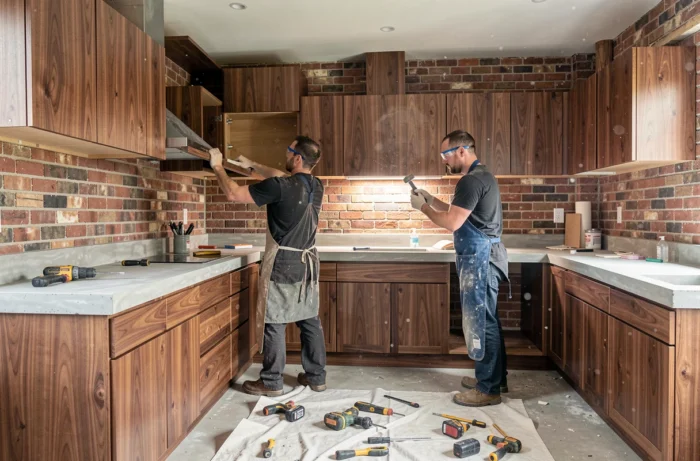
Kitchen and bathroom renovation: balancing aesthetics and technical constraints
The kitchen and bathroom concentrate the majority of a home’s technical networks: hot water, cold water, drainage, ventilation, electricity. Any aesthetic modification in these rooms (moving a sink, changing a countertop, replacing a bathtub with a shower) involves plumbing or electrical work that must comply with current standards.
Diagnosing before choosing materials
A high-end wall tile installed on a poorly sealed wall will eventually come loose. The condition of the substrate takes precedence over the choice of covering. Checking the waterproofing, ventilation, and electrical compliance of a bathroom before selecting the finishes avoids costly rework.
In the kitchen, the same principle applies to the countertop. The material (laminate, quartz, solid wood, ceramic) should be chosen based on actual use: cooking frequency, exposure to humidity, desired maintenance. A non-treated solid wood countertop in a heavily used kitchen will require regular maintenance that many homeowners underestimate.
Ventilation: the blind spot of bathroom renovations
Replacing a bathtub with a walk-in shower increases the amount of steam projected directly into the room. Without a properly sized mechanical ventilation, residual humidity promotes mold, including behind new coverings. This technical aspect, rarely highlighted in decor inspirations, conditions the durability of the entire renovation.
Reduced VAT and renovation aids: what has changed in 2025-2026
The fiscal framework for renovation work has recently evolved. Since March 1, 2025, the supply or installation of a boiler running on fossil fuels is excluded from reduced VAT rates and returns to the normal rate. Other improvement or energy renovation works retain, depending on the case, rates of 5.5% or 10%.
The separate sworn statement for reduced VAT has been removed since February 16, 2025. The client now certifies directly on the quote or invoice that the conditions are met, simplifying the administrative procedure.
On the aid side, MaPrimeRénov’ has been tightened in 2026. Furthermore, since July 1, 2026, promotional materials related to heat pumps, insulation, joinery, or ventilation must refer to France Rénov’. These changes affect several schemes, including eco-PTZ and energy savings certificates (CEE).
- Check the eligibility of the property for reduced VAT rates before signing a quote, taking into account recent exclusions on fossil boilers.
- Ask the professional to include the certification directly on the invoice, in accordance with the new simplified procedure.
- Consult France Rénov’ to find out the updated amounts for MaPrimeRénov’ and the conditions for accessing eco-PTZ.
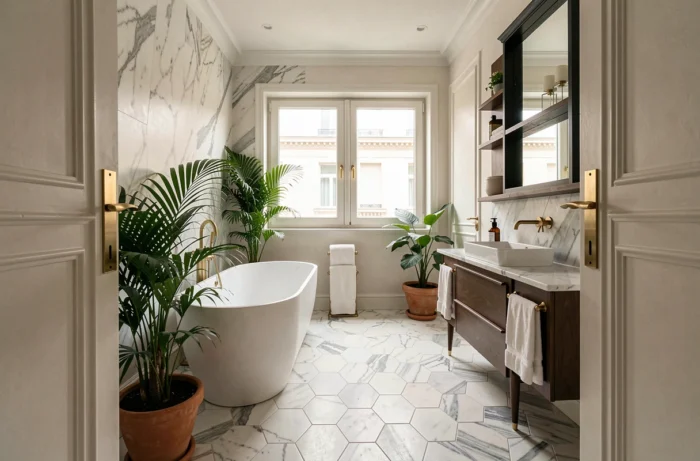
Interior renovation budget: structuring a realistic quote
A renovation quote is divided into three main categories: demolition and preparation of supports, technical lots (electricity, plumbing, ventilation), and finishes (painting, coverings, interior joinery). Finishes often represent the most visible part of the budget, but technical lots weigh more heavily when the property is older.
Allowing a margin for technical unforeseen events reduces the risk of overruns. Opening a wall may reveal non-compliant ducts, a floor may require complete leveling, and a drainage system may need recalibrating. These discoveries are common in apartments built before the 1980s.
- Have a technical diagnosis done before finalizing the finishes budget, to incorporate any necessary electrical or plumbing upgrades.
- Compare at least three detailed quotes item by item, not just the total amount, to identify discrepancies in technical items.
- Clearly distinguish in the quote between supplies (materials, equipment) and labor, to later decide if certain purchases can be made directly.
A custom interior renovation project is managed like a construction site, not like a shopping session. Aesthetic choices are best made last, once the actual state of the building, regulatory constraints, and technical budget are stabilized. It is in this order that the results last.