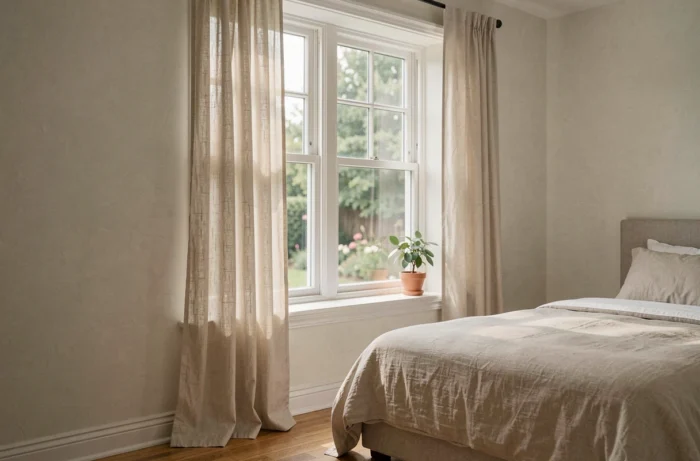
Sizing the window of a bedroom is not just about choosing a model from a standard joinery catalog. The glazed area, the height of the sill, the orientation, and even the ventilation system interact to create real comfort or, conversely, thermal and light imbalance. Comparing common formats in the French market with the regulatory and physical constraints of a bedroom allows for more precise choices.
Standard Window Dimensions Table for a Bedroom
French manufacturers offer recurring formats, grouped by the number of sashes. These dimensions correspond to the most common masonry openings in residential properties.
| Type | Width x Height (cm) | Common Use in Bedroom |
|---|---|---|
| 1 sash | 75 x 60 | Compact bedroom, adjoining bathroom |
| 1 sash | 80 x 95 | Child’s bedroom, elongated room |
| 1 sash | 105 x 80 | Secondary bedroom, upstairs |
| 2 sashes | 125 x 100 | Average master bedroom |
| 2 sashes | 135 x 120 | Spacious bedroom, good exposure |
| Velux (roof) | 78 x 118 | Converted attic |
A 1 sash format of 75 x 60 cm remains the common minimum for a small bedroom. For a medium-sized room, the 2 sashes 125 x 100 cm offers a compromise between light intake and wall space.
Before finalizing a format, it is useful to consult the standard window dimensions for a bedroom based on the type of opening and the material considered.
Sill Height and Room Depth: Two Underestimated Parameters
Most guides focus on the width and total height of the window. Two less visible variables weigh more heavily on the actual comfort of a bedroom.
Sill Height and Sense of Security
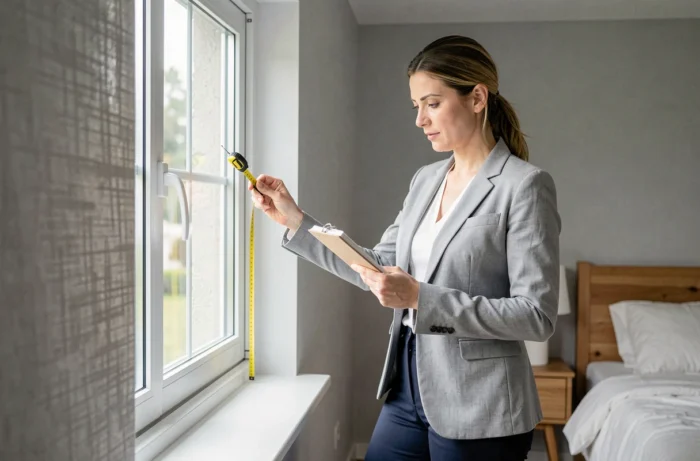
The sill is the distance between the finished floor and the bottom of the window. In an upstairs bedroom, a sill that is too low (below 90 cm without a guardrail) poses a safety issue, especially for a child’s bedroom. A high sill reduces the useful glazed area even if the overall dimensions of the window seem generous.
In practice, a sill height between 90 and 100 cm allows for the installation of a bed or desk against the wall without obstructing light, while meeting safety requirements related to falls.
Room Depth and Light Penetration
A standard window adequately illuminates a depth of about twice its height. For a bedroom longer than four meters deep, a single opening of 95 cm high leaves the back of the room in a state of permanent semi-darkness.
Increasing the height of the glazing (for example, moving from a format of 80 x 95 cm to 105 x 120 cm) significantly alters light penetration more than widening the window by a few centimeters. Height takes precedence over width for illuminating a deep bedroom.
Summer Comfort in the Bedroom: When a Window Too Large Becomes a Trap
Increasing the glazed area of a bedroom always seems desirable for brightness. The RE2020 regulation nuances this logic by incorporating the solar factor of openings into its requirements. For a south or west-facing bedroom, a large window without external protection can turn the room into a sauna as early as spring.
- A window facing directly south with glazing over one square meter requires a roller shutter, sunshade, or external blind to maintain acceptable nighttime comfort
- North-facing orientation, on the other hand, allows for a larger format without the risk of overheating, with the advantage of diffuse and constant light
- Attic bedrooms equipped with Velux windows are the most vulnerable: roof glazing captures more radiation than a vertical window, and external solar protection is more difficult to install
Choosing a more compact standard format (78 x 118 cm instead of 114 x 118 cm for a Velux) can paradoxically improve the overall comfort of a poorly protected attic bedroom.
Ventilation and Sealing: The Bedroom Window is Not Just for Looking Outside
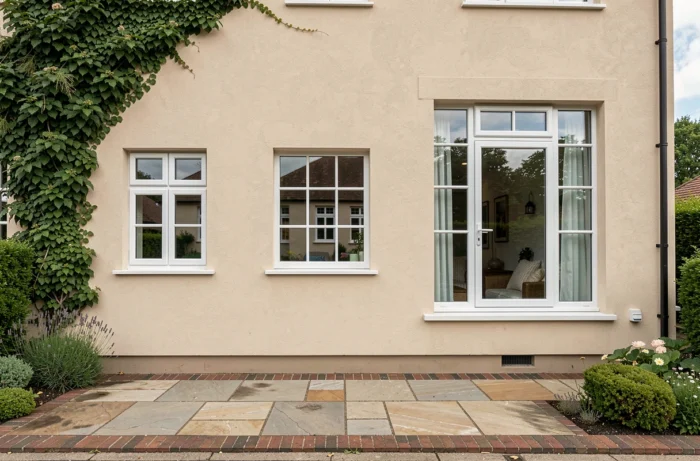
The decree of March 24, 1982, mandates a general and permanent renewal of air in housing. Air inlets are provided in main rooms (including bedrooms), and outlets in service rooms (kitchen, bathroom). A very airtight window without an appropriate air inlet degrades air quality despite a generous glazed area.
In renovations, replacing an old window with a high-performance PVC or aluminum model often eliminates air leaks that previously ensured, by default, part of the ventilation. If the housing does not have a functional mechanical ventilation system (VMC), an air inlet integrated into the frame or roller shutter box must be planned.
This point also influences the choice of format. A tilt-and-turn window allows for controlled ventilation without fully opening the sash, which limits noise disturbances at night. For a bedroom facing a busy street, the tilt-and-turn window with acoustic air inlet represents the most balanced configuration between air renewal, sound insulation, and security.
Standard Window or Custom-Made: The Price Gap Justified by the Room
Standard windows cost significantly less than custom models, with immediate availability at most distributors. For a bedroom where the masonry opening corresponds to a common format, the standard remains the rational choice.
Custom-made is justified in three specific cases:
- The existing opening does not correspond to any standard format (renovation of old buildings, pre-war houses with irregular lintels)
- The depth of the bedroom requires a glazed height above the standards to achieve sufficient natural lighting
- A safety constraint (ground floor, child’s bedroom) requires burglary-resistant glazing combined with non-standard dimensions
In all other cases, the 1 or 2 sash formats in the table above cover the majority of bedroom configurations in single-family homes or apartments.
Sizing a bedroom window benefits from being treated as a trade-off between light, summer thermal comfort, ventilation, and safety. Starting from the standard table, then adjusting based on the orientation and depth of the room, remains the most reliable method to avoid a choice regretted on the first night of a heatwave.